Above
Curved ceiling lines connect the different areas without closing down the space.

Spatial design / Concept rendering
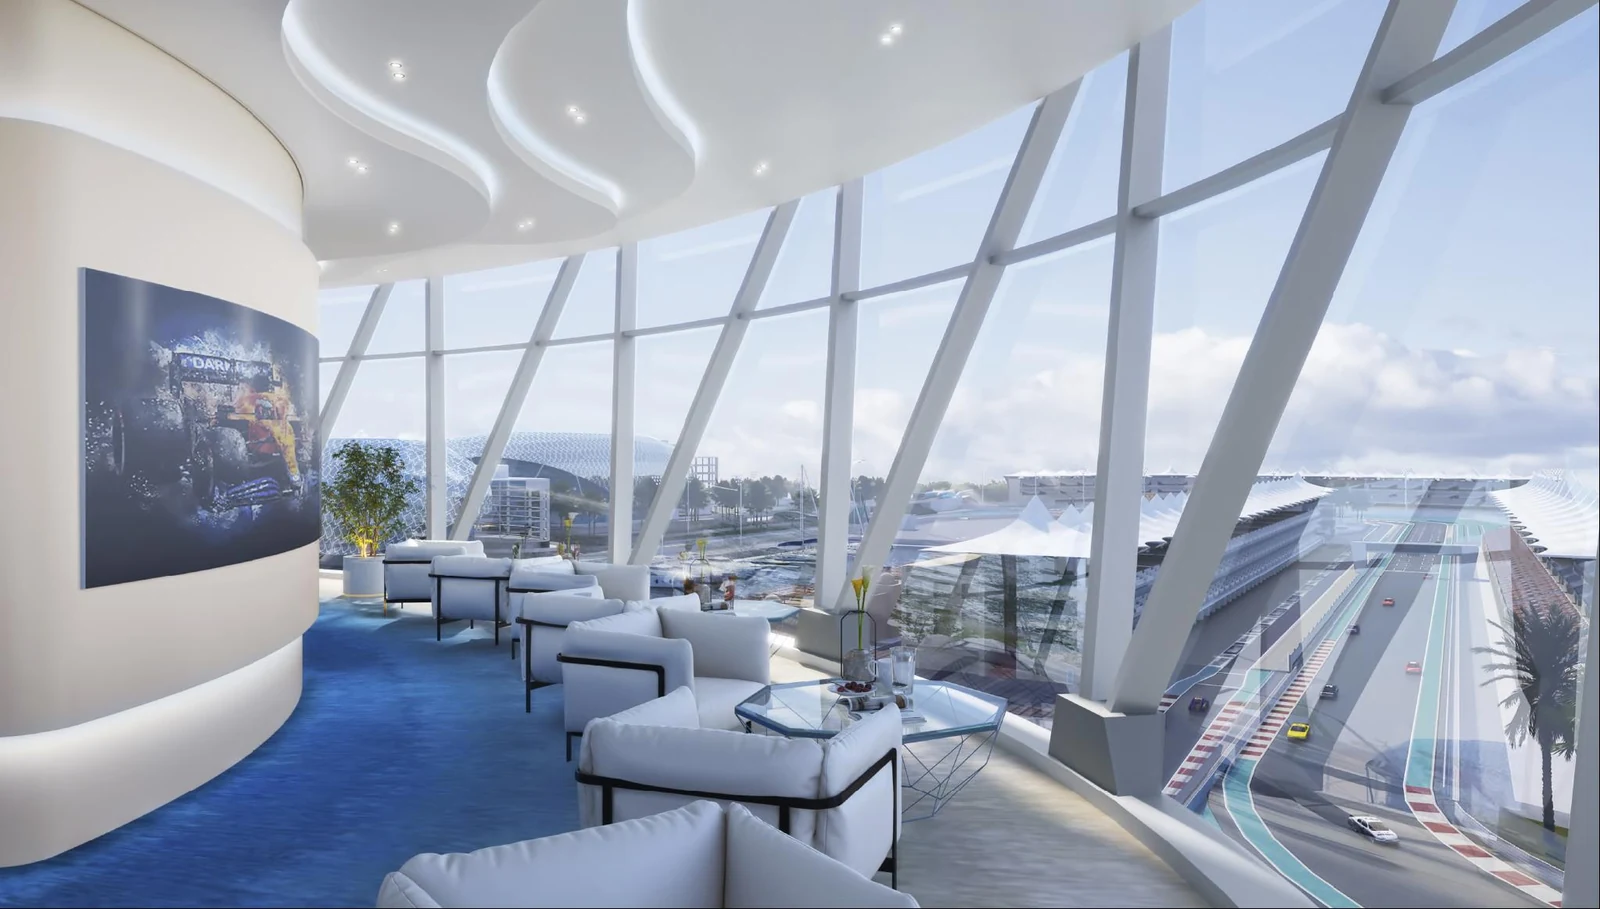
A sculptural ceiling draws the eye through the room. Seating is arranged towards the glazing, with the circuit view forming a continuous backdrop to the interior.
A closer look
Curved ceiling lines connect the different areas without closing down the space.
A blue carpet grounds the seating groups and contrasts with the lighter walls and upholstery.
Full-height glazing keeps the outside setting present throughout the room.
This is a design visualisation, not a photograph of a completed interior. Project dates, commissioned scope and results are not specified in the supplied profile.
Your next chapter
An idea worth exploring.
An experience worth creating.